
Design
Design solutions tailored to every project
Every project presents its own unique challenges and goals. That is why we work in close collaboration with our clients to fully understand their needs, technical constraints, and budget. Our team develops custom design solutions that take project requirements into account while promoting efficient and well-planned execution.
From site surveys to the preparation of construction documents, we ensure that every detail is carefully considered to produce functional plans that comply with regulatory requirements and are adapted to the realities of the project.
Technical expertise at the service of your project
Every project requires a rigorous approach to ensure its feasibility, compliance, and success. Our team leverages its expertise to transform your ideas into detailed, functional plans that meet the technical, regulatory, and budgetary requirements of the project.
We support our clients throughout the design process to ensure effective coordination of the various stages and to facilitate the transition to the construction phase.
Our design services include:
- Site survey
- As-built drawings (site survey)
- Preliminary presentation plans
- Permit plans
- Construction plans
- Construction detail design
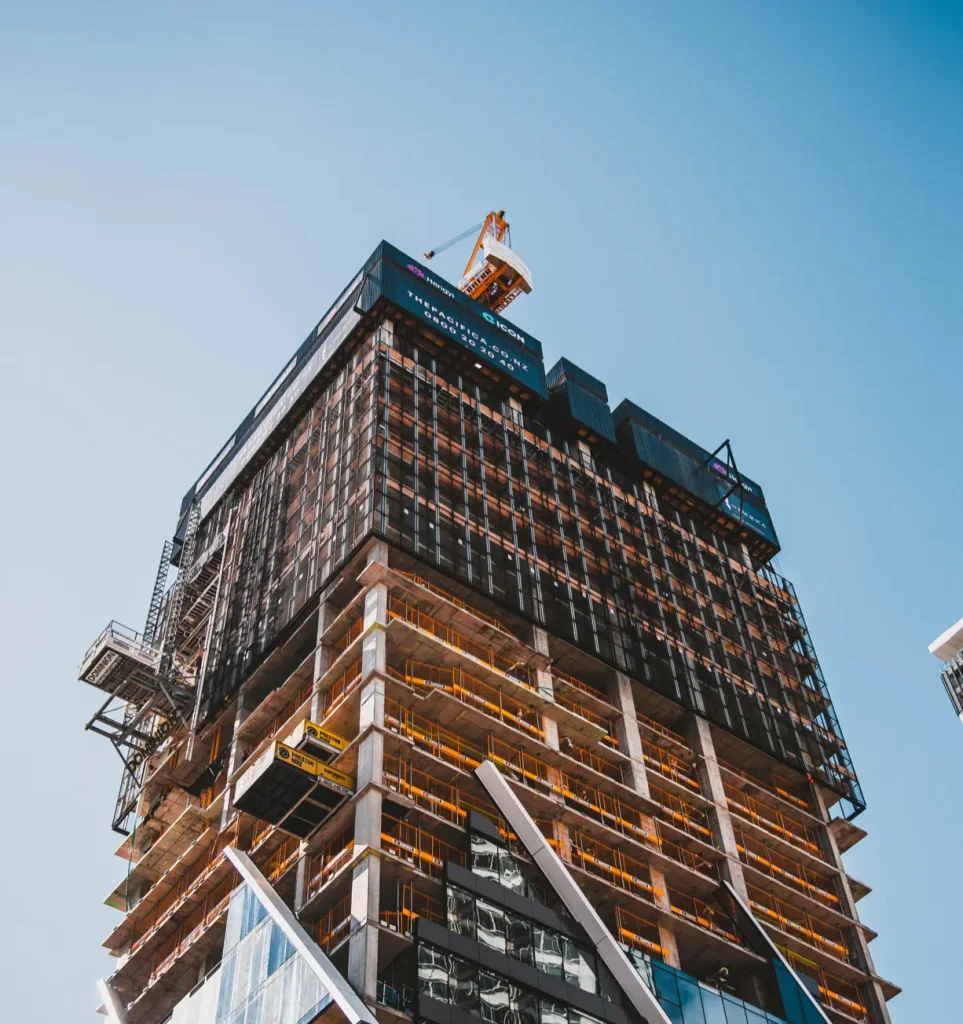
Solutions adapted to a wide variety of projects
Project Type
- New construction
- Expansion
- Minor renovations
- Major renovations
- Interior/exterior remodeling
- Floor addition
- Garage addition
- Addition or removal of a housing unit
Building Type
- Detached single-family home
- Multi-generational home
- Semi-detached or row multi-family housing
- Commercial
- Industrial
